
Everything you need for flooring takeoffs.

From the plan you receive to the bid you send: KALK reads the plan, measures every room, works out the layout and prepares your deliverables.

See pricing

1Plan reading

AI reads the plan for you.

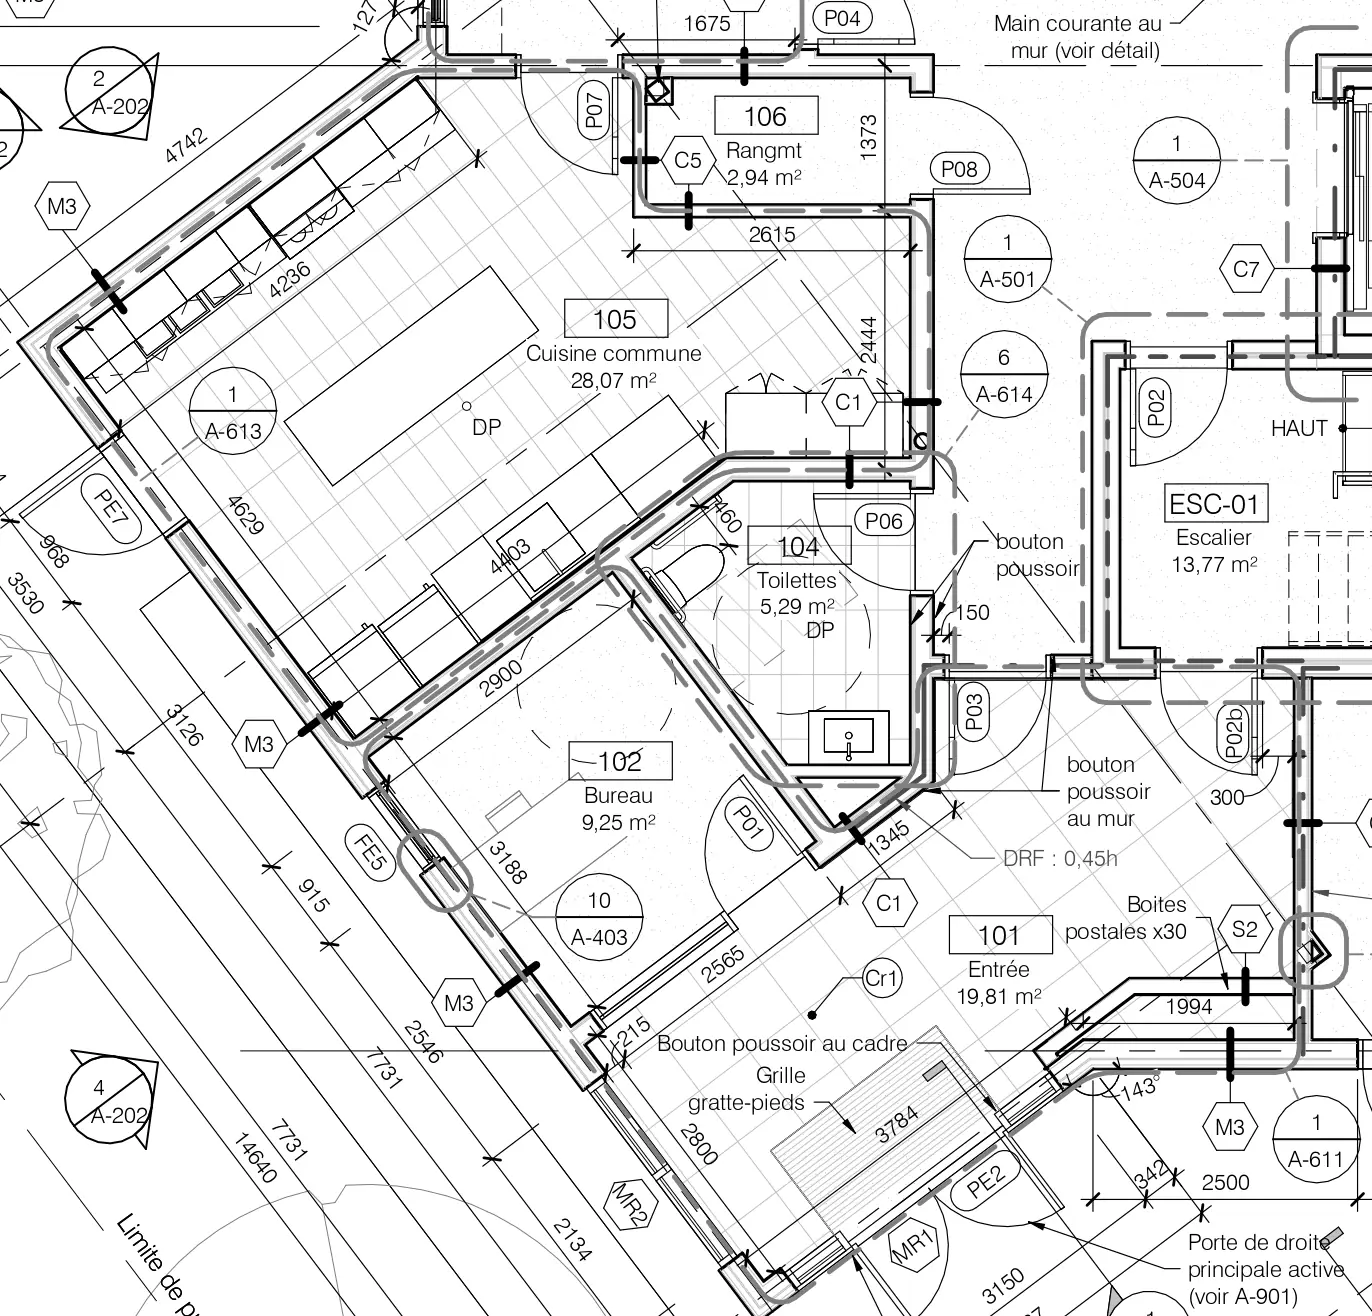
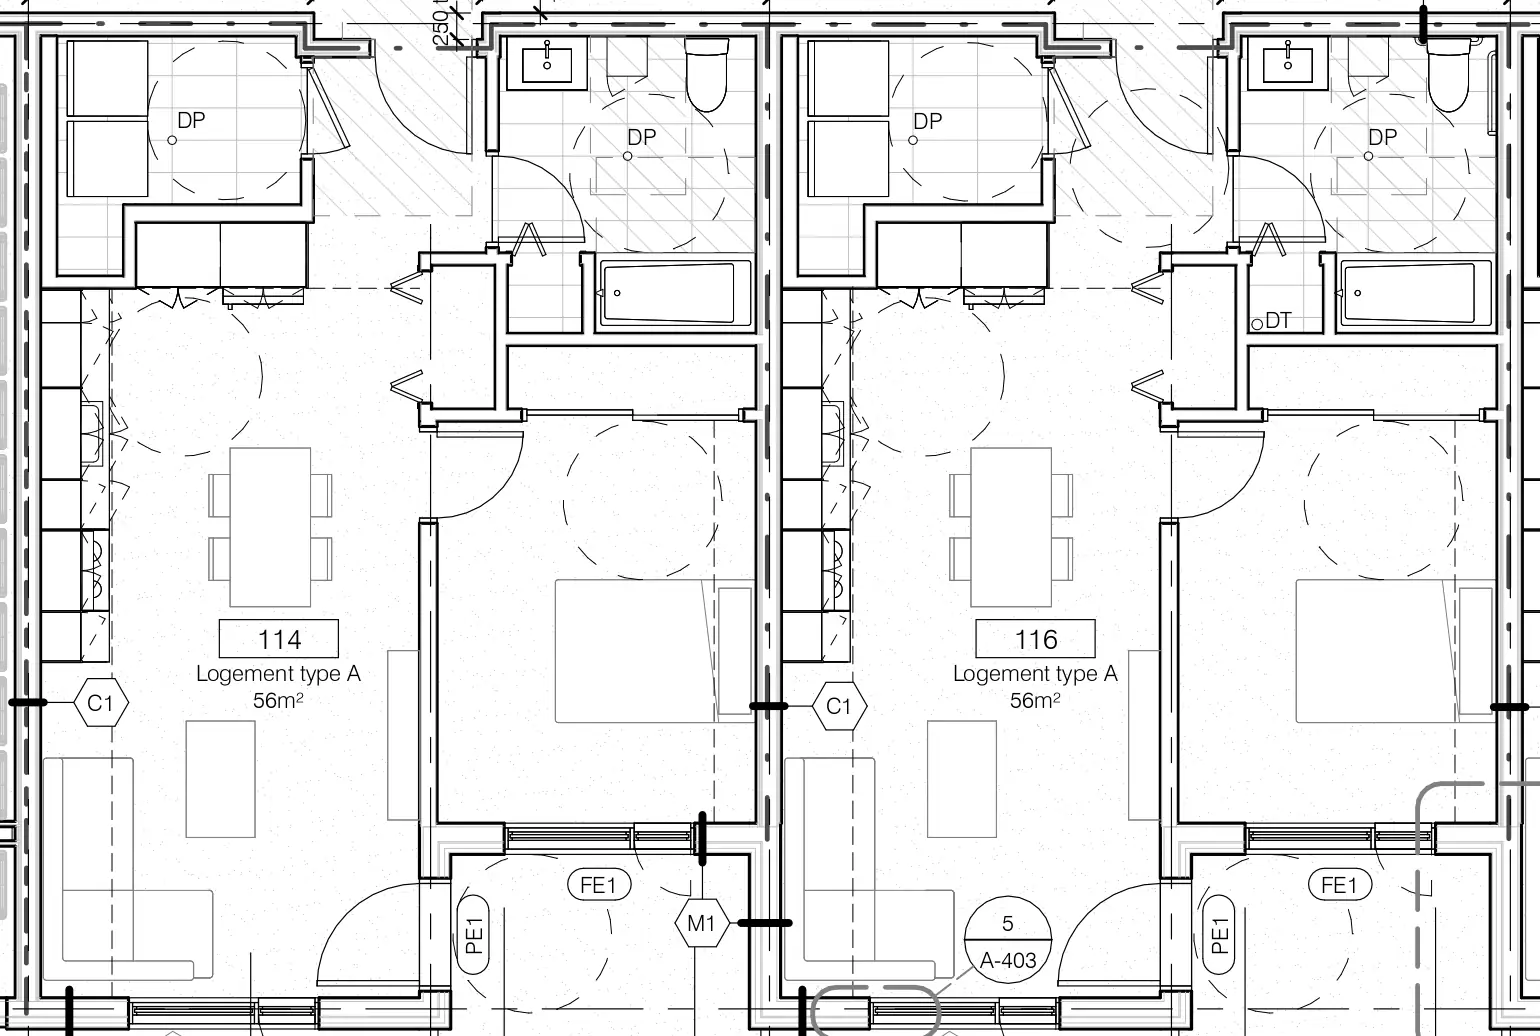
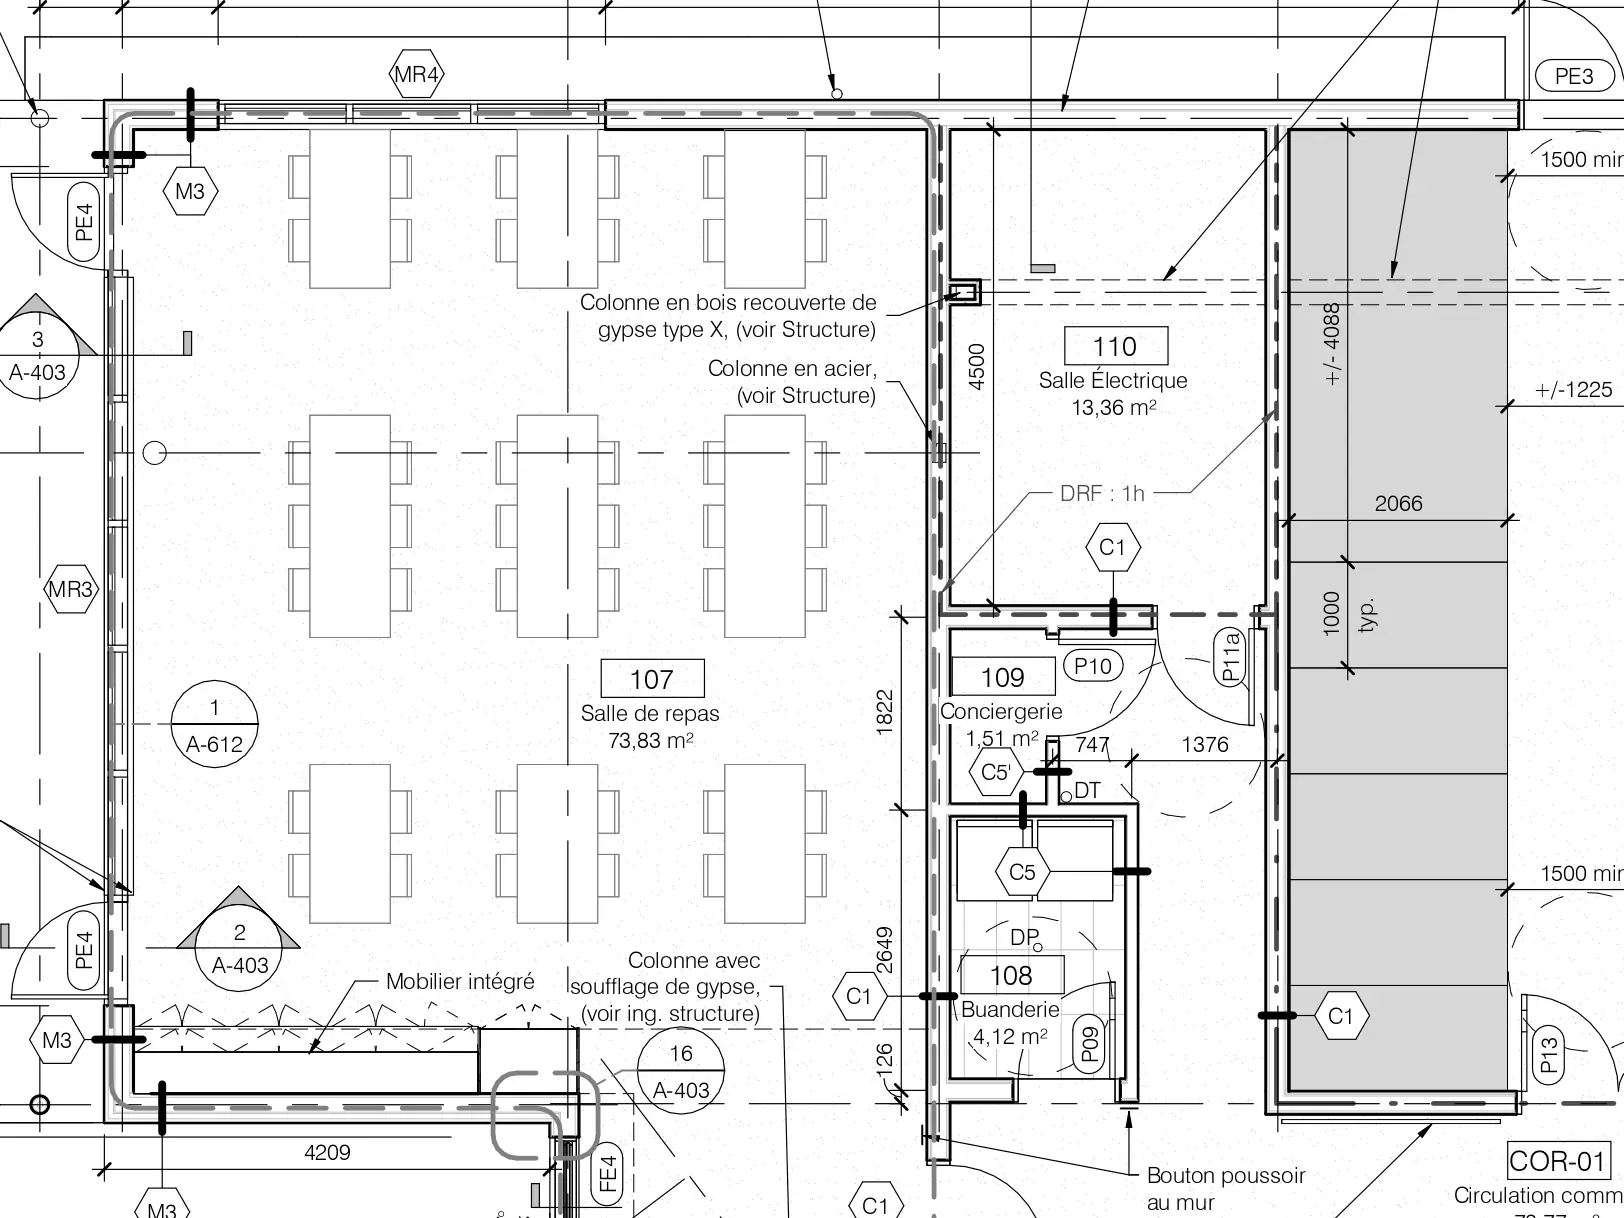
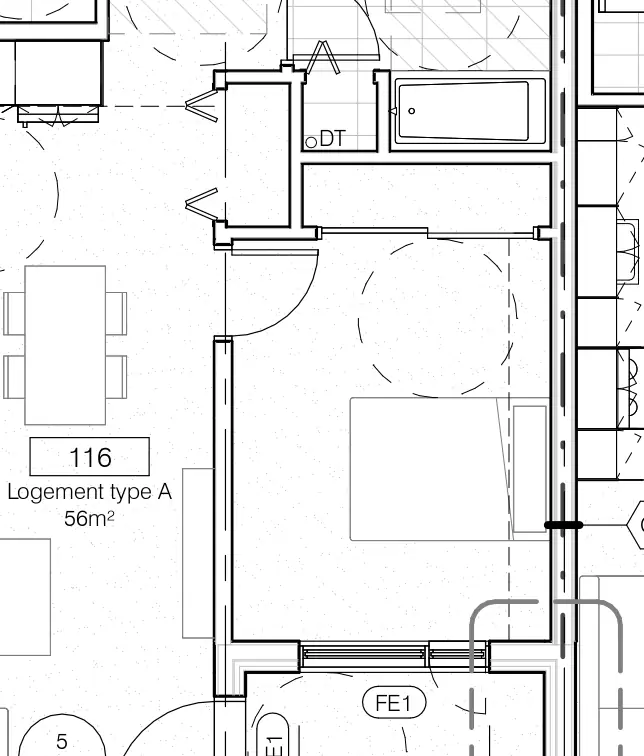
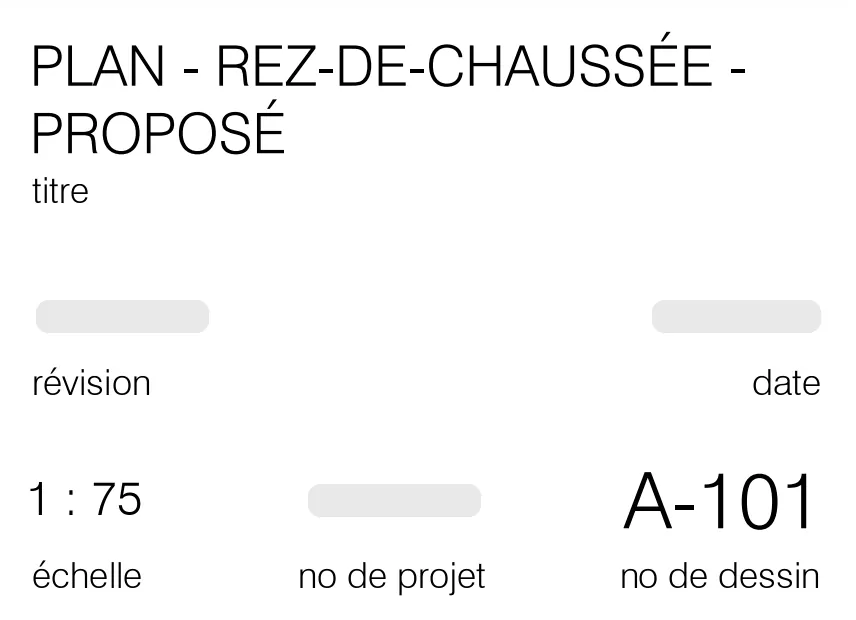
Upload your plans as PDF, PNG or JPEG. KALK reads each sheet’s title block and finds the rooms, even between angled walls.

  • The title, scale and drawing number read from the title block
  • The scale confirmed in one click, or calibrated by hand
  • One room in one click, a full page, or several pages at once
  • Every room becomes an editable area, with its name and number

Rooms detected

  • 105 · Shared kitchen27.7 m²
  • 101 · Entrance19.8 m²
  • 102 · Office9.1 m²

2Quantity takeoff

Every tool an estimator needs.

Draw to scale, square and snapped to the plan’s lines. Every trace carries its product, so your quantities add up as you go.

  • Surface, contour, linear, count, multiplier and wall
  • Square and snapping, even to the PDF’s own lines
  • Subtract, remove an opening, add or remove a point
  • Measurements, text, arrows and legend
Vinyl plank (Pv)58.0 m²
Linoleum (Ma)25.8 m²
Ceramic tile21.0 m²
Bedroom baseboard30.9 m
Floor drains4 ea.

3Flooring

Every plank. Every seam. Counted.

Pick the product and KALK lays it out in the room, the way you would install it.

  • Tiles, staggered, chevron or strips
  • Rolls in strips, with the minimum strip width and the seam length
  • An optimised, printable cutting plan
  • Waste per product, and offcuts reused from one page to the next

258 whole · 97 cut

Vinyl plank (Pv) · 73.5 m²

2 strips of 1.49 m

4.48 m seam · Linoleum (Ma) · 12.9 m²

4Spec synthesisExpert plan

Ask the specs. Get the exact line.

No more leafing through the specs: ask your question, and KALK answers with the page and the line that say so.

  • Your questions, with the page and line that answer them
  • The specified materials with their dimensions, added to your elements in one click
  • Differences between the plan and the specs, flagged
  • The synthesis exported to PDF or Word
Which grout is specified for the shared kitchen floor?

Shared kitchen (#105): 100% solids epoxy grout, such as KERAPOXY CQ by Mapei1

Other floors: polymer-modified sanded grout, ULTRACOLOR PLUS FA2

Specs, page 44
Specs, page 44: the two lines cited in the answer

Materials

Epoxy grout

KERAPOXY CQ by Mapei1

Add to elementsAdded

And everything around it

Read from the plan

1
Title
PLAN - REZ-DE-CHAUSSÉE - PROPOSÉ
2
Scale
1:75
3
Drawing no.
A-101

The title block, read for you

KALK reads each sheet’s title, scale and drawing number, and names your pages. You can still calibrate the scale by hand.

MAS
Live

Your whole team. One plan.

Estimators, project managers and installers open the same project, and every change shows up for everyone live.

Quantity takeoff
1ItemQuantityWaste %With waste
2Vinyl plank (Pv)58.0 m²8%62.6 m²
3Linoleum (Ma)25.8 m²10%28.3 m²
4Ceramic tile21.0 m²10%23.1 m²
5Bedroom baseboard30.9 m5%32.4 m
6Floor drains4 ea.0%4 ea.
QuantitiesBy roomGenerated by Kalk

Ready to order

Export your quantities to PDF or Excel, and print your plans, cuts and layouts.

107 · Dining room

73.5 m²

Your language, your units

The app is in English and French, and every project switches between metric and imperial in one click.

Essentiel or Expert?

The complete takeoff in both plans. Expert adds spec reading.

FeatureEssentiel$85/ month / userExpert$225/ month / user
Plan reading and room detection
Quantity takeoff tools
Flooring layouts, rolls and cutting plans
Excel and PDF exports, printing
Live teamwork
Synthesis of the specs and plans
Material extraction from the specs
Automatic preparation of the takeoff library
Cross-search of plans and specs

See all pricing

Estimate less. Build with success.

See KALK live for one hour, or subscribe right now.

See pricing